
Foundations
Concrete foundations, built square
Footings, foundation walls and frost walls for additions, small homes and basements across Rhode Island. Everything above depends on what we pour here.
The process
How a foundation starts
Long before the walls go up, the footing has to be dug, formed, reinforced and poured to the right depth and level.
01
Excavate
Dig to depth below the frost line and set out the footing lines.
02
Form & rebar
Square forms, braced and checked, with the reinforcement tied in.
03
Pour the footing
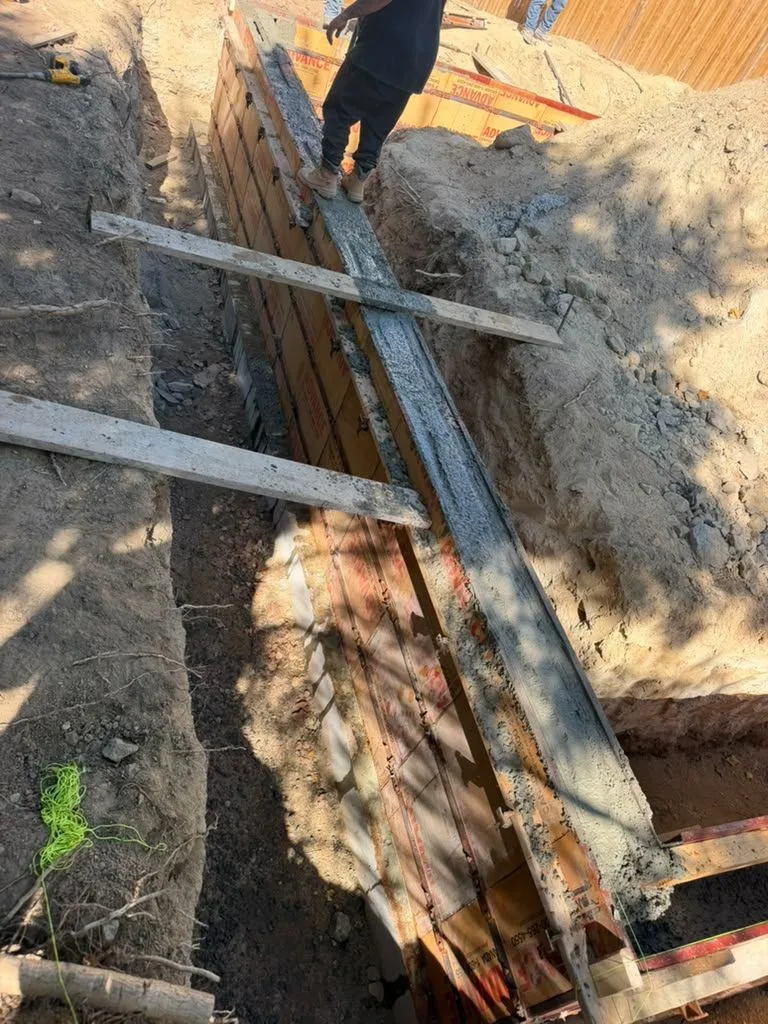
Concrete placed and screeded level, ready for the walls.
04
Walls
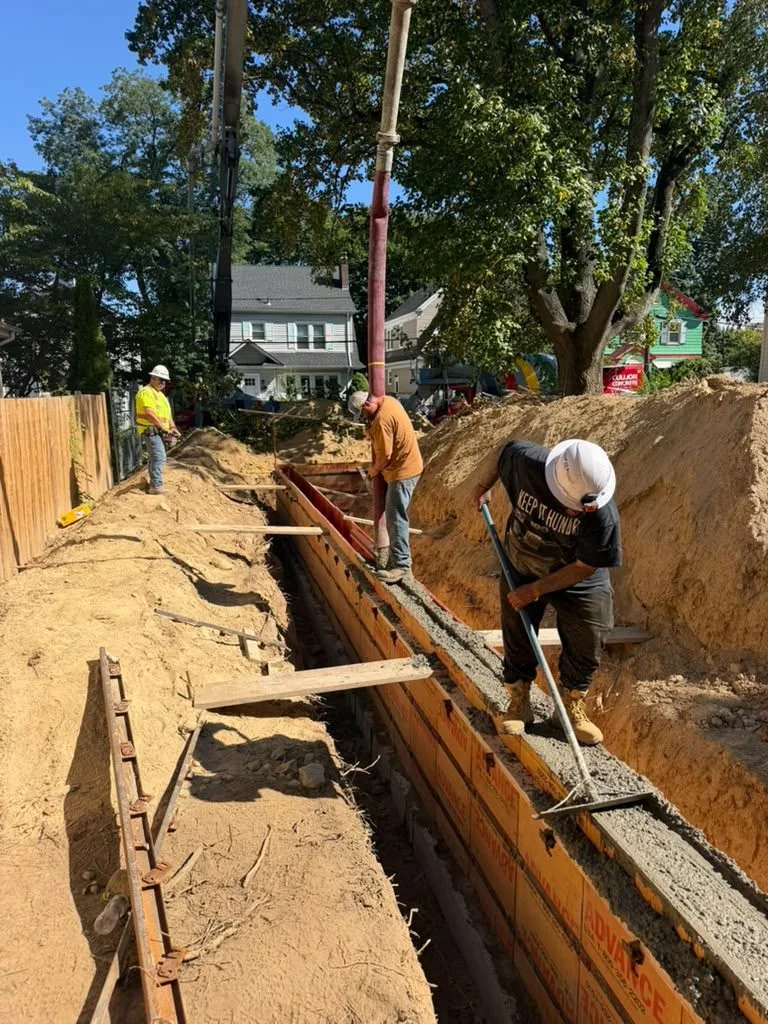
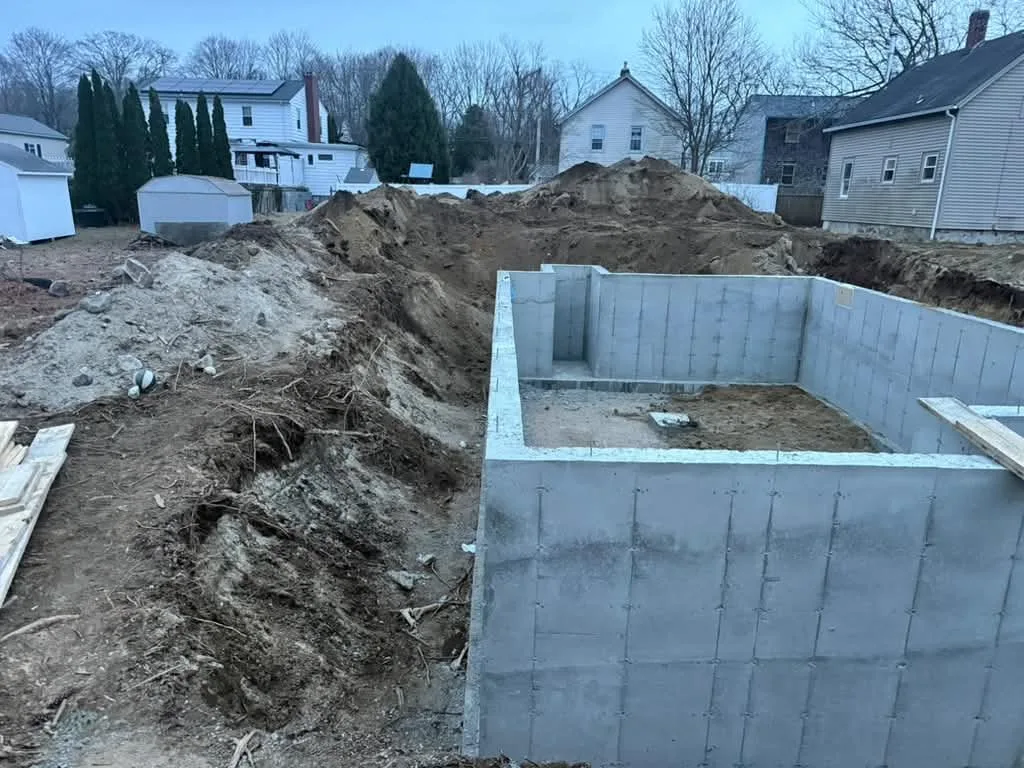
Wall forms set on the footing and poured, then stripped to clean walls.


On site
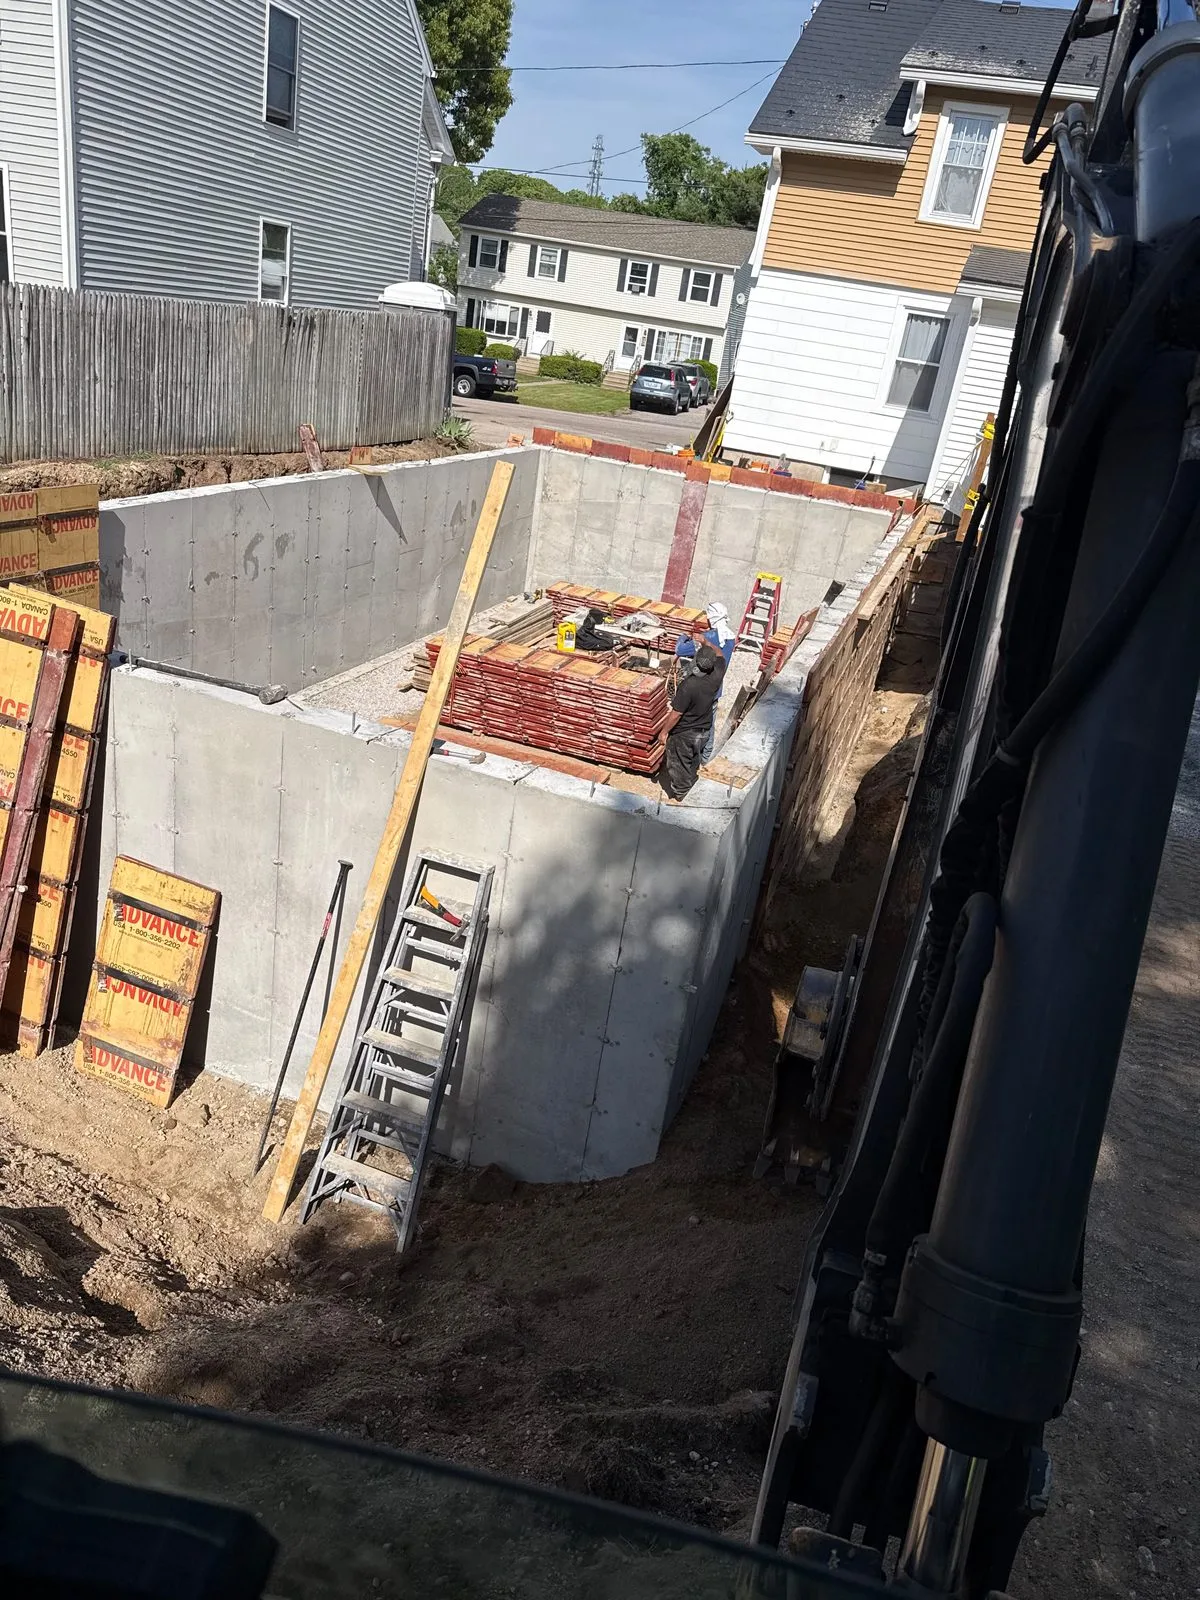
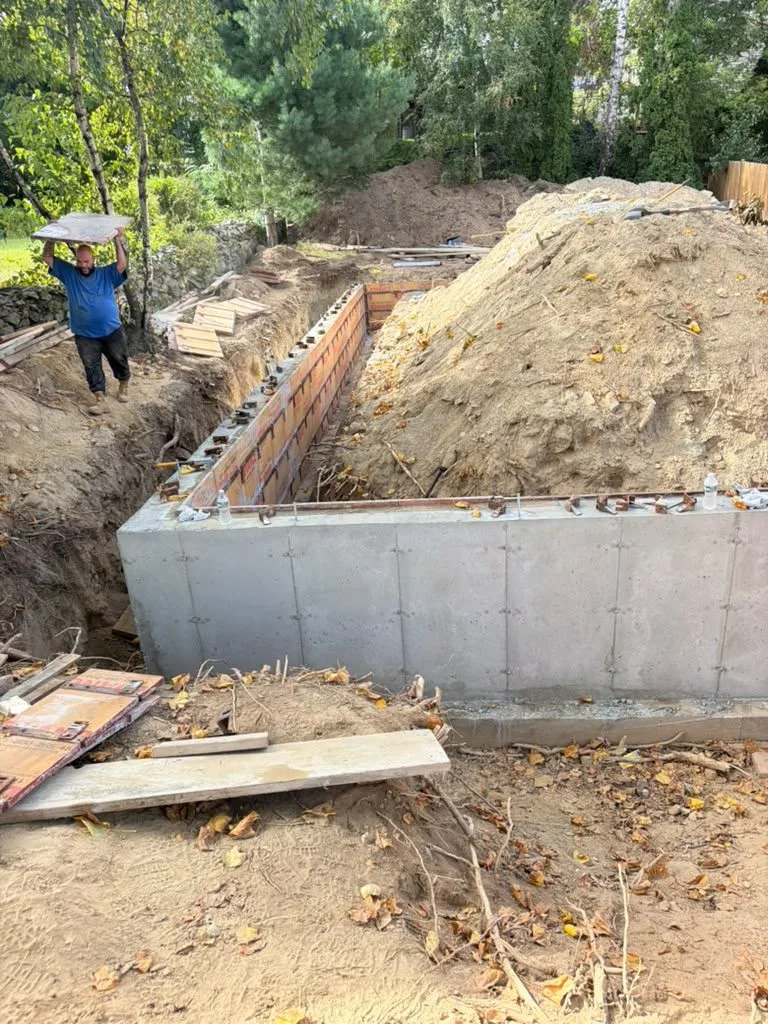
Forms first. Then the pour.
Square, braced forms are what make a straight wall. This is what our crews check before any concrete arrives.

Types
What we build
Additions
Footings and walls tied into the existing house.
Small homes
Full foundations for new single-family homes and ADUs.
Basements
Basement walls and the slab that goes inside them.
Frost walls
Walls down to frost depth for garages and additions.
Pier footings
Individual footings for decks, porches and small structures.
Not sure?
Tell us what you’re building and we’ll talk through what fits.

Gallery
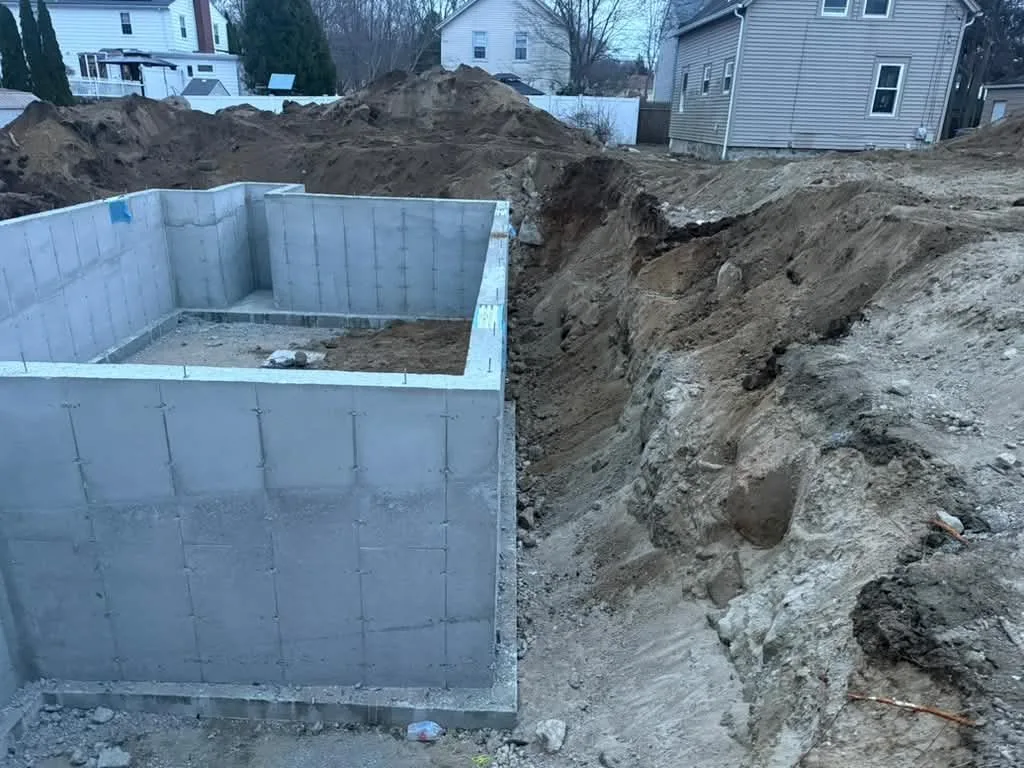
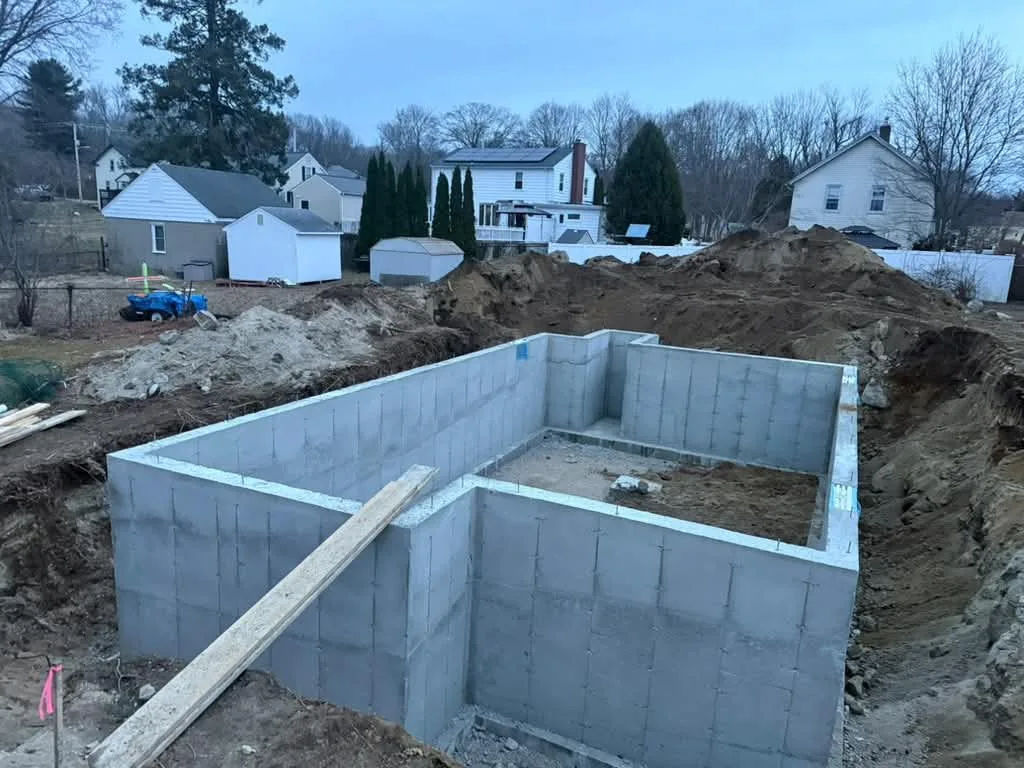
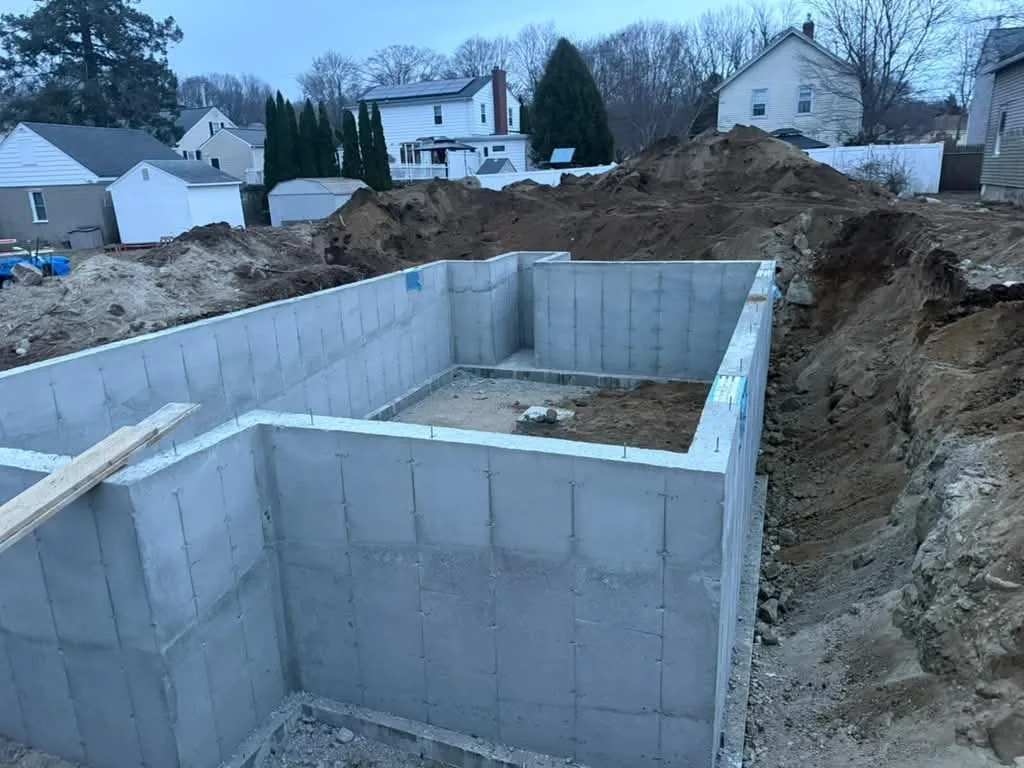
Foundation work
FAQ
Common questions
What kinds of foundations do you build?
Footings and poured foundation walls for additions, small homes and basements, frost walls, and pier footings for decks, porches and small structures.
Do you need plans for a foundation?
For an addition or a new home, yes: we build to the plans and the permit. For pier footings or a small structure, we can talk through what you need at the site visit.
Who pulls the permit?
It depends on the job and the town. We’ll go over who handles which permit at the site visit.
When can you pour?
We pour when the weather and the ground allow it, and our calendar is booked a few weeks ahead. We’ll talk timing on the call, without promising a date before we’ve seen the site.
Next step
Planning a foundation?
Send us the basics. If you have plans, mention it and we’ll ask for them on the call.
Prefer to talk? Call (774) 786-3700.
Request a site visit
Tell us about the job and we’ll call you back. No obligation, and every quote follows a site visit.
Builder or GC? We bid foundations from plans.
Precise pours. Solid solutions.
Request a site visit
Tell us about the job. We’ll call you back to talk it through and set up a site visit. Every quote follows a visit, so it’s based on your site, not a guess.